
Drafting, Detailing & Visualization Mastery Bundle

About Bundle
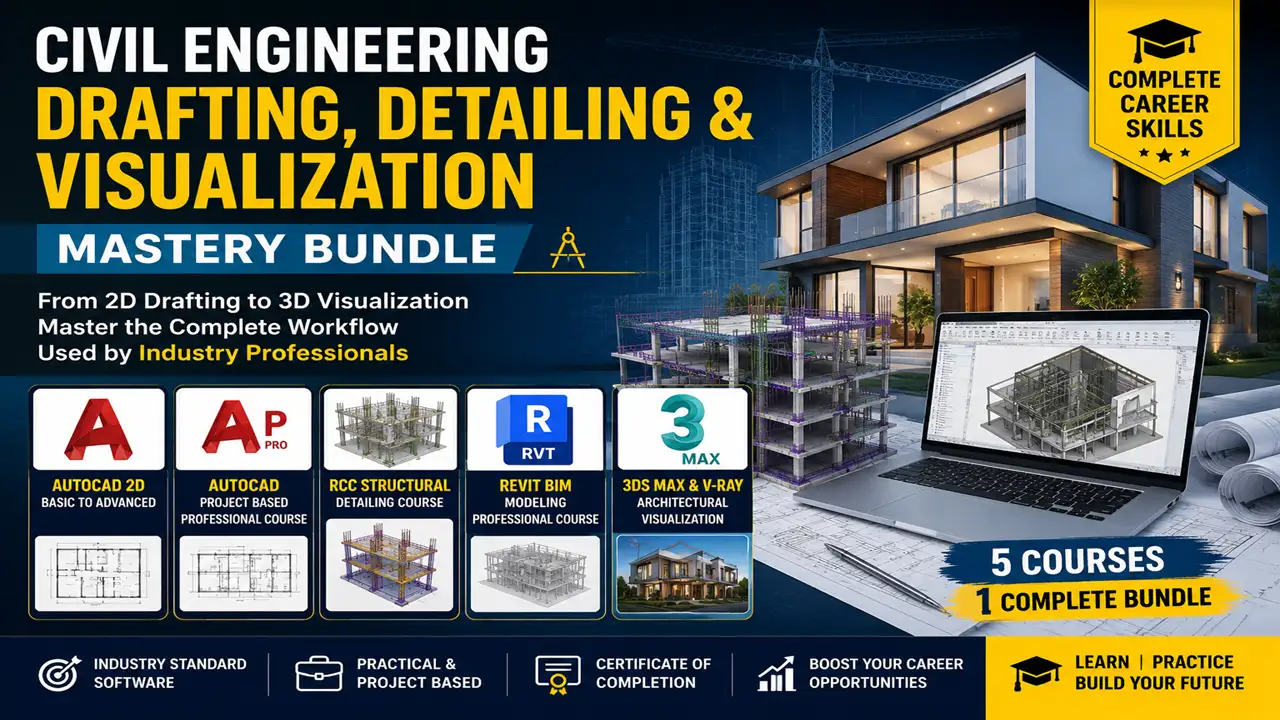
এই Bundle-এর মাধ্যমে আপনি AutoCAD, RCC Detailing, Revit BIM এবং 3Ds Max & V-Ray-এর মতো industry-standard software ব্যবহার করে professional drafting, detailing, modeling এবং visualization skills অর্জন করতে পারবেন, যা আপনাকে design ও construction industry-তে আরও দক্ষ ও প্রতিযোগিতামূলক করে তুলবে।
Build industry-ready skills in drafting, detailing, BIM modeling, and architectural visualization through one complete learning package. This bundle is designed for Civil Engineering students, diploma engineers, fresh graduates, and professionals who want to enhance their technical expertise and improve their career opportunities in the design and construction industry.
In this bundle, you will learn AutoCAD drafting from basic to advanced level, project-based drawing preparation, RCC structural detailing, Revit BIM modeling, and high-quality 3D architectural visualization using 3Ds Max & V-Ray. Each course focuses on practical applications and real-world workflows used by engineering and design professionals.
Courses Included
- AutoCAD 2D Basic to Advanced Course
- AutoCAD Complete Project-Based Professional Course
- RCC Structural Detailing Course
- Revit BIM Modeling Professional Course
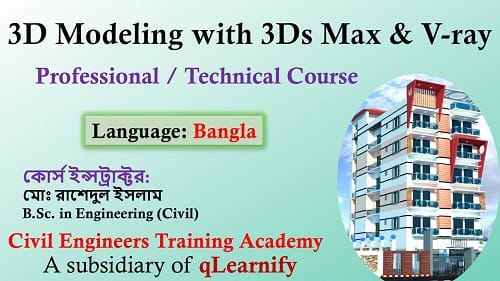
- Architectural 3D Modeling with 3Ds Max & V-Ray Course
Who This Bundle Is For?
- Civil Engineering Students
- Architechs
- Diploma Engineers
- Fresh Graduates
- Design and Drafting Professionals
- BIM Enthusiasts
- Engineers Looking to Upgrade Their Skills
Why Enroll?
- Learn multiple industry-standard software in one package
- Gain practical skills through real-world projects
- Improve your employability and professional competency
- Access comprehensive training at a discounted bundle price
Course Support:
We understand that challenges may arise while learning, so we provide continuous support. If you face any difficulties, you can reach out through the Q&A option or comment section in each class, or contact us directly for assistance. (আমরা জানি যে কোর্স চলাকালীন অনেক সমস্যার সম্মুখীন হতে পারেন, তাই যেকোনো সহায়তার জন্য আপনি QNA অপশন বা কমেন্ট সেকশনে প্রশ্ন করতে পারেন, অথবা সরাসরি যোগাযোগ করতে পারেন।)
Certification
Earn a qLearnify certification in CSI ETABS & SAFE concrete structure design to enhance your professional skills. (CSI ETABS & SAFE স্ট্রাকচার ডিজাইনে দক্ষতা বাড়াতে কিউলার্নিফাই সার্টিফিকেশন অর্জন করুন।)
Click Here to View Certificate

Course Access:
All enrolled learners will receive 2 years of access to the bundle. If additional time is needed, access can be extended twice for 3 months each upon request, providing up to 30 months of total learning access.
Master the complete workflow from drafting and detailing to BIM modeling and architectural visualization, and take your engineering career to the next level.
Courses in the Bundle (5)
-
-
-
RCC Structural Detailing Course
By Engr SM Hedaetullah | Category: p, Structural Detailing
-
-
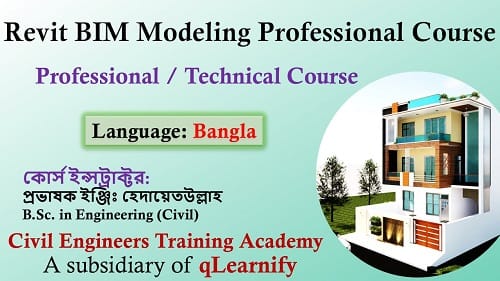
Revit BIM Modeling Professional Course
By Engr SM Hedaetullah | Category: BIM Course, p, Revit Course